Wollongong & the Illawarra · Licensed & Insured

Accessible Bathroom Renovations Wollongong

Free, no-obligation quote — we reply same day.

Accessible walk-in shower with grab rails in a renovated Wollongong bathroom

If you're reading this, something's probably already happened. A slip. A scare that could've been much worse. A stint in hospital, followed by an occupational therapist standing in your bathroom with a clipboard, quietly cataloguing everything wrong with a room you've used without thinking twice for thirty years. Or maybe it's not your bathroom at all — it's Mum and Dad's place in Dapto, and you're the one now staring at that old step-in shower thinking, how is he still getting in and out of that thing on his own?

Comfort-height toilet suite installed as part of an accessible bathroom renovation

We've had this exact conversation more times than we can count, and here's the thing we always say first: you're not overreacting, and you're not alone. Half the housing stock in this region was built for steelworkers' young families in the '60s, '70s and '80s — narrow bathrooms, high step-in showers, toilets set low to the ground, doorways barely wide enough for a person, let alone a frame. Nobody was thinking about ageing in place back then. Now those same houses are full of people who are ageing, in place, whether the bathroom's ready for it or not.

This guide is our honest take on what an accessible bathroom renovation actually involves — the standards, the layout, the real cost, and the mistakes we see people make when they try to shortcut the process. No sales pitch dressed up as advice.

Why This Conversation Is Happening All Over the Illawarra Right Now

Drive through Dapto, Port Kembla, Warrawong or Unanderra and you're looking at a lot of solid, well-kept brick and fibro homes built during BHP's boom years — houses bought by steelworkers and their families, lived in for decades, and in a lot of cases, still owned by the same people who bought them. That's actually a beautiful thing about this part of the world. People stay. They don't chase the next suburb every five years like you see in parts of Sydney.

But it means the bathrooms haven't kept pace with the people living with them. The original owner who moved in at 32 is now 78. The bathroom hasn't changed. Their body has.

In our experience, the decision to finally renovate almost always comes from one of a handful of moments:

  • A fall, or a near-miss that shook everyone up
  • An OT's home visit, usually after a hospital discharge, with a list of recommendations nobody quite knows how to act on
  • A parent moving in, or the family deciding together that Mum or Dad are staying put rather than going into care
  • A slow, undeniable decline — the kind where you notice one day that showering has become a genuinely risky part of someone's day

If that's where you're at, we'd say this plainly: don't let anyone rush you into a bandaid fix, and don't let anyone talk you into more than you actually need either. This is a big call, often made under real emotional weight — grief, guilt, fear, love, all tangled together — and it deserves a renovator who treats it that way, not just another line item.

The Standards: What "Accessible" Actually Means in NSW

Here's where we get a bit particular, because it matters. In Australia, accessible bathroom design is governed by AS 1428.1 — Design for Access and Mobility. That's the standard, full stop. It's not a suggestion, it's not a "nice to have" — it's the technical benchmark any renovator who actually knows what they're doing should be building to, whether or not your specific job is legally required to tick every box.

In plain English, AS 1428.1 covers things like:

  • Clear floor space — enough room for a wheelchair or frame to actually turn around, generally a 1540mm circle in the key spots
  • Grab rails that can take real weight — placed at the right height, fixed into proper structural blocking, not just screwed into plasterboard and hoped for the best
  • Doorways wide enough to actually get through — 850mm clear opening is the usual benchmark
  • A shower you can get into without climbing over anything
  • Fixtures at the right height — toilet, vanity, shower controls, all set for someone who might be seated or working with limited reach

Do you legally have to comply? Honestly, it depends. New builds and NDIS-funded modifications will usually trigger mandatory compliance. A private renovation on an existing Wollongong home isn't always legally bound to every clause — but if the whole point of this exercise is safety, we think building close to that standard isn't optional, it's just doing the job properly. We'd rather lose a quote to someone cheaper than build a bathroom we wouldn't trust our own parents in.

If you're working through My Aged Care home modifications or the NDIS, get that conversation happening early. Funded work usually comes with its own documentation requirements, and it's far easier to build that into the plan from day one than bolt it on after the fact.

A Quick Word on "ADA Requirements"

We see this search a lot, so let's clear it up fast: the ADA is an American standard. It has zero legal standing here. If you're renovating in Wollongong, or anywhere in NSW, the standard that actually applies is AS 1428.1, covered above. Easy mistake to make when you're googling at 11pm trying to understand what your bathroom needs — but it's not the right rulebook for an Aussie home.

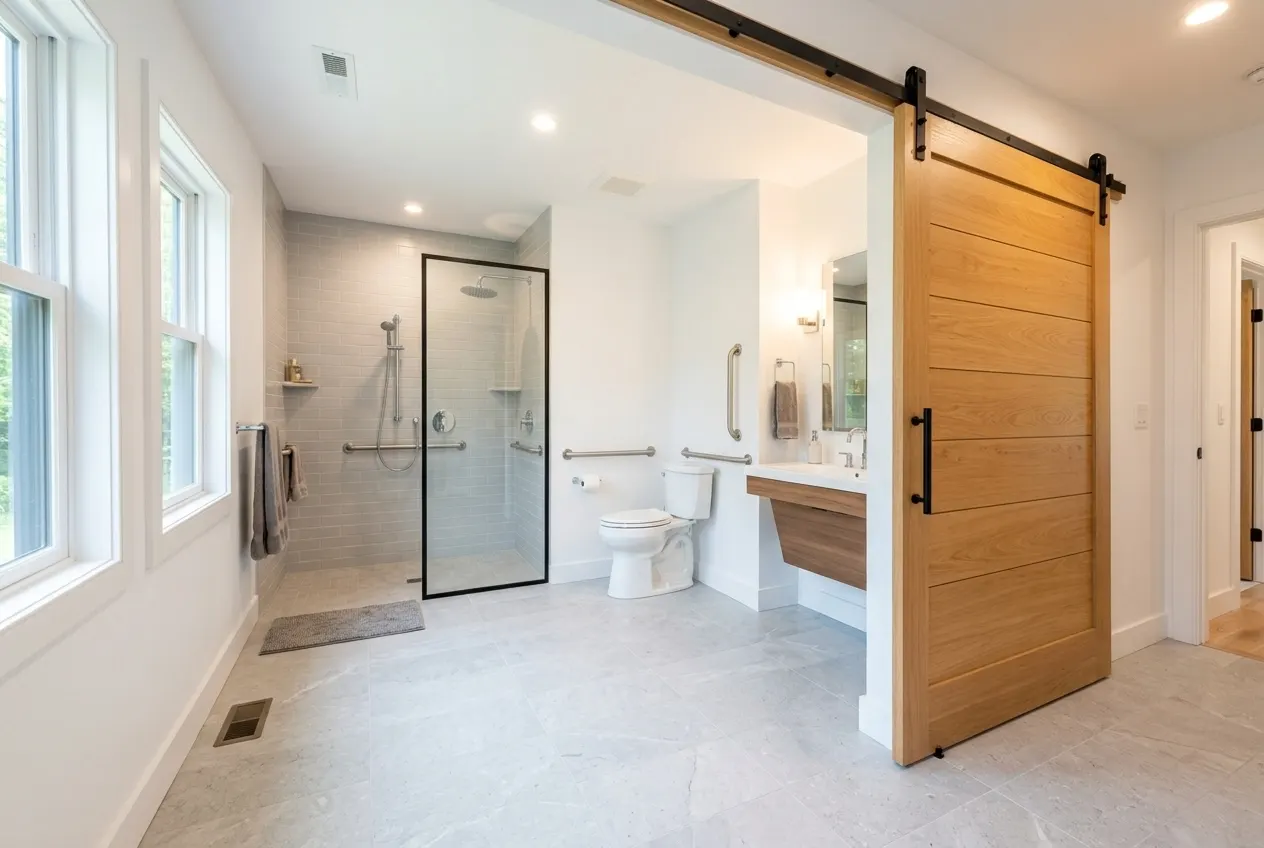
Open-plan accessible bathroom with level-entry shower and a wide barn-style sliding door

The Golden Rule of Accessible Layout

If there's one thing we tell every client before we even talk tiles or tapware, it's this: space to move comes before everything else. Not the finishes, not the fixtures, not the Pinterest board. The layout has to work for a body moving through it — turning, transferring, reaching — and only once that's sorted do you start layering the pretty stuff on top. Get this backwards and you end up with a gorgeous bathroom that a walking frame physically can't get around in. We've seen it happen, usually from someone who did a standard reno and tried to retrofit accessibility onto it afterwards. It rarely works. Here's our honest opinion: the best accessible bathrooms don't look like accessible bathrooms. They look like well-designed, warm, comfortable rooms that happen to be safe. If a bathroom screams "modified for disability" the moment you walk in, something's gone wrong in the design, not just the execution. In practice, a good accessible layout gives you:

  • A level-entry shower — no hob, no step, no lip to catch a toe or a wheel on. Water's managed by fall and drainage, not a physical barrier
  • Real clear floor space in front of the toilet, vanity and shower for turning and transferring
  • Toilet and vanity heights that suit seated or limited-mobility use, not just whatever's standard off the shelf
  • The right door — for a lot of the tight 1.8m x 2.4m bathrooms we see in older Illawarra homes, a sliding or barn-style door beats a standard inward swing, because it doesn't eat into the one bit of floor space you've fought so hard to keep clear
  • Flooring that actually grips when wet, not just tile that's marketed as "non-slip" with no real rating behind it
  • Genuine tonal contrast between floor, wall and fixtures — small thing, huge difference for anyone with low vision, because it helps the eye pick up where one surface ends and another begins
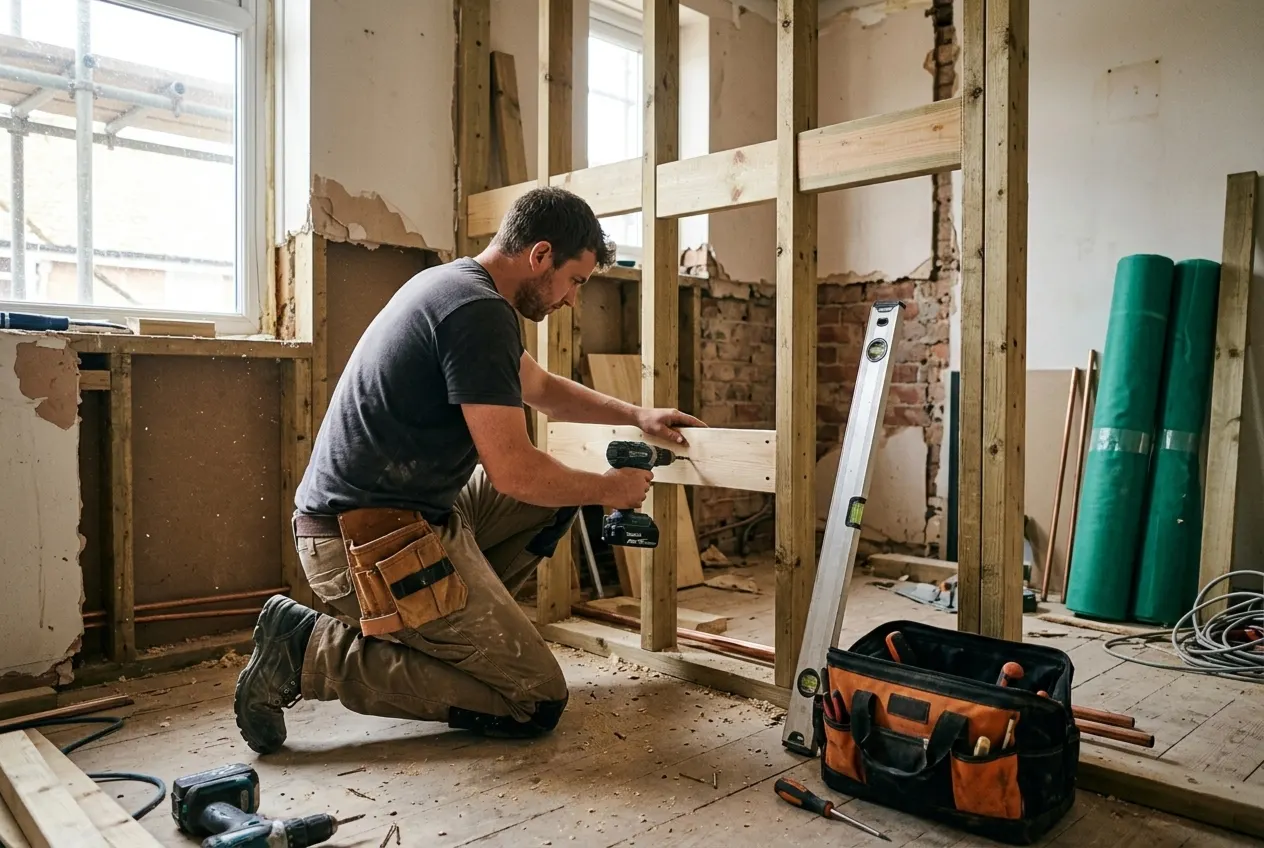
Tradesperson installing structural wall blocking before plastering, ready for grab rails

How the Job Actually Comes Together

A proper accessible renovation isn't a weekend of caulking grab rails onto existing tiles. It's a more deliberate build, because so much of what makes it safe is happening inside the walls, not on the surface.

If you've only got one bathroom in the house — which is most Illawarra homes of this era — the real question keeping you up at night is probably how long are we going to be without a working bathroom? Fair question. A proper accessible renovation generally runs a similar timeframe to any full bathroom renovation — three to five weeks — because waterproofing and structural work doesn't move any faster just because the brief has changed. Anyone quoting you should be able to hand you a week-by-week sequence before the first tile comes off the wall. If they can't, that's worth noticing.

  • We start with the assessment. If there's an OT involved, their notes shape the whole brief — rail placement, clearances, fixture heights aren't things we guess at.
  • Layout gets designed around movement first. Turning circles and transfer space get locked in before a single tile is picked.
  • Structural prep — the step too many jobs skip. This is where the corners get cut on cheap "modification only" work. We put wall blocking in before plastering, so rails are anchored into real structural support, not hollow cavity that'll fail the first time someone actually leans on it.
  • Waterproofing and the fall for a level-entry shower — this needs to be right, first time, or you're dealing with water finding its way somewhere it shouldn't a year down the track.
  • Fixtures go in — level-entry shower, correctly heighted toilet and vanity, anti-scald tapware, rails spaced to AS 1428.1.
  • Finishes last — slip-resistant floors, contrast-conscious tiling, lighting that's functional without feeling like a hospital corridor.
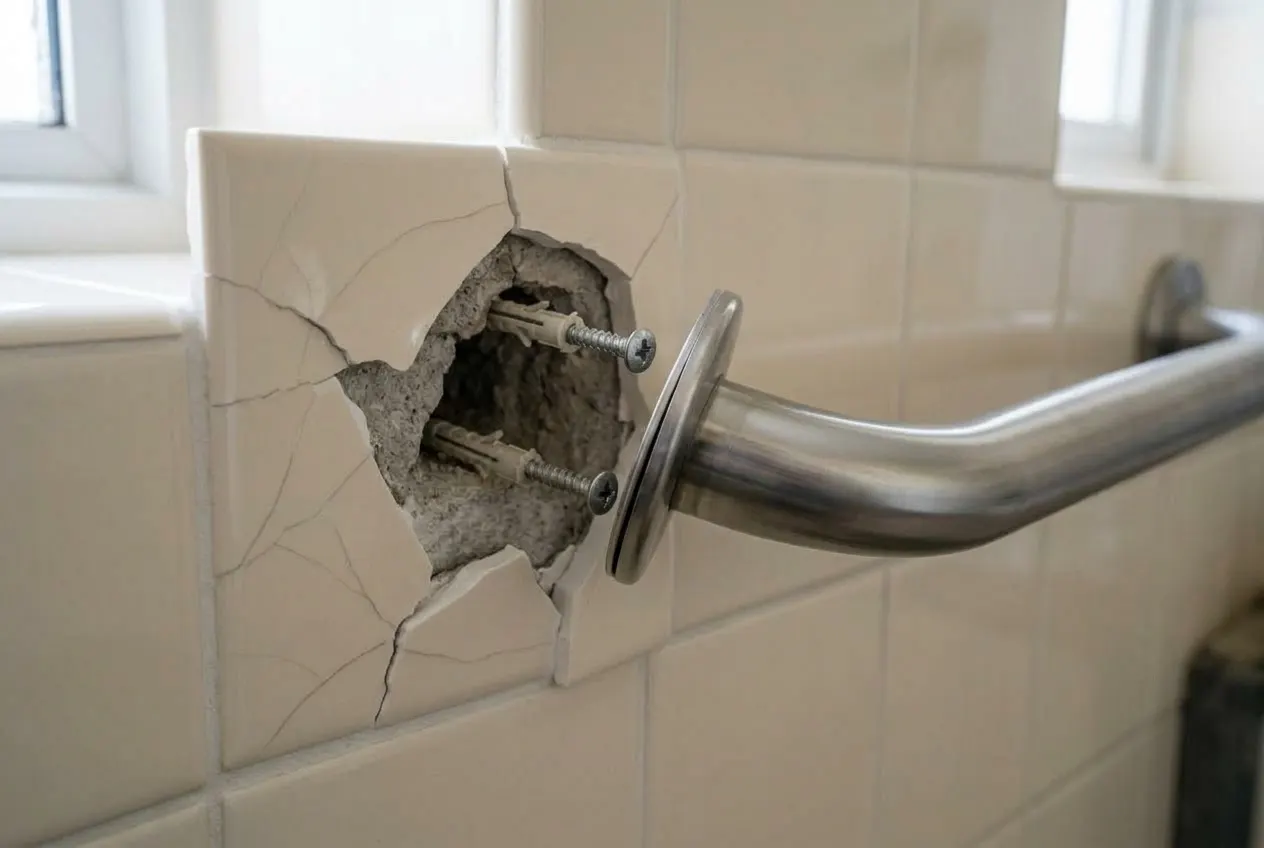
Grab rail pulling away from a cracked tile with no structural blocking behind it

Mistakes We See Constantly

Most of the accessibility problems we get called out to fix weren't caused by neglect — they were caused by good intentions applied piecemeal, over years, rather than designed properly from the start.

  • Rails screwed into plasterboard. No blocking behind it means no real load capacity. It'll hold a towel. It won't hold a person's full weight in a fall, which rather defeats the purpose.
  • Hobs and thresholds left in place. A shower step or a raised transition strip isn't a design feature here — it's a trip hazard waiting for the wrong day.
  • Doors that swing the wrong way. An inward-opening door in a small bathroom can trap a frame or a wheelchair inside, and makes it genuinely dangerous if someone needs to be helped in an emergency.
  • Lighting and colour that work against you. A dim room with white fixtures on white tile hides exactly the edges and level changes someone needs to see clearly.
  • Treating accessibility as an afterthought. The single most common mistake — designing a normal bathroom, then trying to squeeze grab rails and clearances in at the end. Start with the access requirements and design the beauty around them, not the other way round.

What Does This Actually Cost in Wollongong?

This is the question everyone wants answered first, and the one most sites dance around. So — straight answer.

Can you do it for $5,000? Not a full accessible renovation, no. At that budget you're in modification territory — properly blocked grab rails, a slip-resistant floor treatment, maybe a showerhead or tap swap. That's a legitimate, worthwhile spend if the existing layout basically works and just needs safety upgrades. It's not a redesign, and anyone telling you they'll give you a full level-entry wet room for five grand is either cutting corners you won't see until they fail, or not being straight with you.

What does a $10,000 remodel look like? Around this mark you can usually get meaningful change — better flooring, a shower conversion, some structural rail work — but a genuine level-entry wet room with a full layout redesign is still usually out of reach at this price in most cases.

A proper, full accessible bathroom renovation — level-entry shower, real waterproofing, structural blocking, layout redesign, new fixtures and finishes throughout — typically lands somewhere between $12,000 and $25,000+, depending on the scope of structural work, the size of the room, and what you choose for finishes. It's a wide range on purpose, because every one of these older Illawarra bathrooms has its own surprises once the walls come open — tired waterproofing, ageing pipework, sometimes subfloor issues you simply can't see until demolition starts.

If My Aged Care or the NDIS is funding part of this, loop your renovator in early. It changes the paperwork, sometimes the standards you're working to, and it's a much smoother process when it's built into the plan from the start rather than sorted after the quote's already done.

Our honest take, for what it's worth: if a quote for a "full accessible renovation" comes in suspiciously close to the bare-minimum end, ask what's actually included, and ask twice. The gap between five grand and twenty isn't padding. It's the difference between sticking safety features onto an old layout and genuinely rebuilding the room so it's safe from the studs out.

CALL (02) 4003 6408 NOW
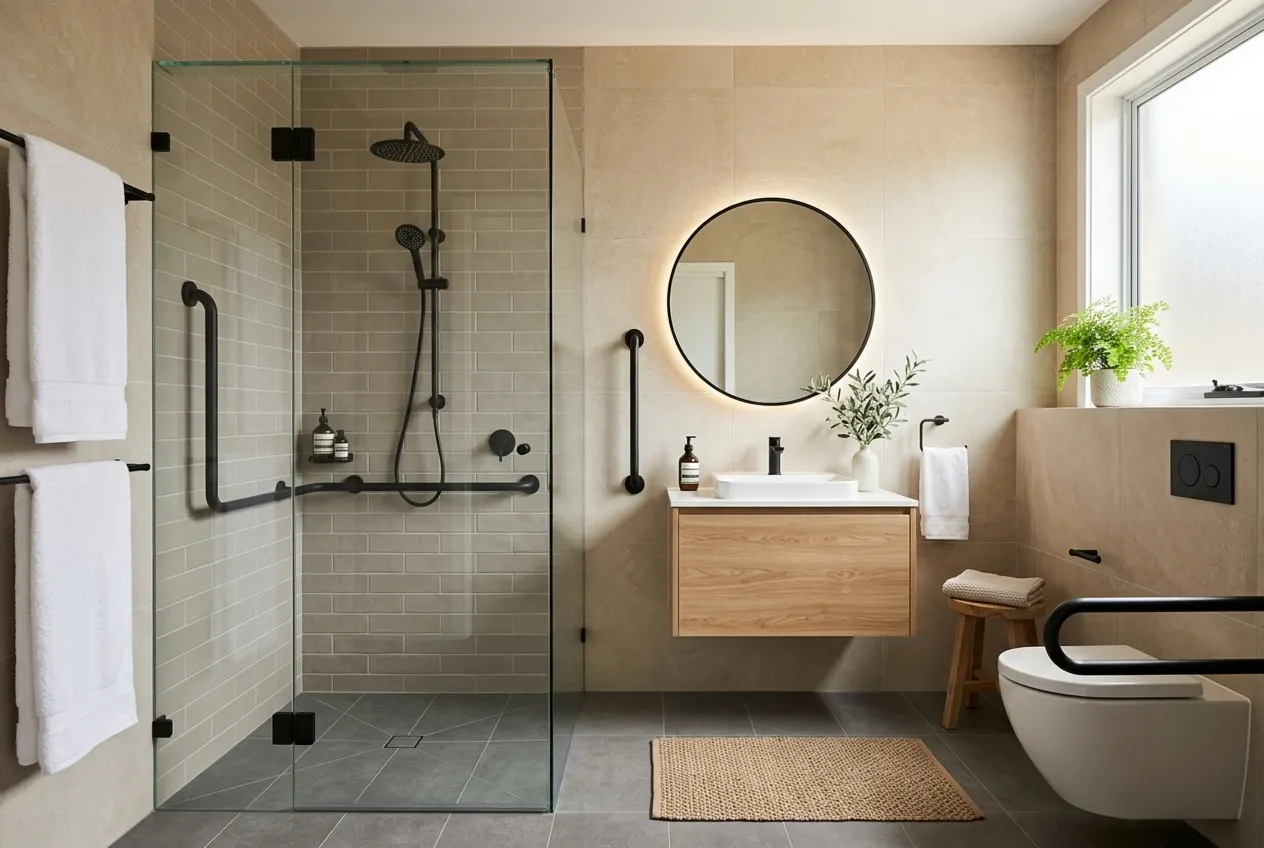
Warm, modern accessible bathroom with a curbless frameless shower and designer grab rails

Where Accessible Design Is Heading

Accessible bathrooms have come a long way from the beige, clinical look they used to be lumped with, and honestly, we think that's overdue. What we're seeing more of:

  • Grab rails that don't look like grab rails. Matte black, brushed brass, warm nickel — designer ranges that double as a towel rail or shelf bracket, not the old hospital-chrome bar.
  • Curbless, frameless showers. Level entry paired with frameless glass now reads as a premium feature in its own right — we're installing these across plenty of standard renovations too, not just accessible ones, because people just like how they look and feel.
  • Warmer, more tactile finishes. Matte tiles, timber-look vanities, warmer light temperatures instead of the cold white-on-white palette that used to define "accessible."
  • Fixtures that do double duty. Built-in bench seating inside the shower, paired with a handheld and fixed shower head, adds real comfort without cluttering the space.
  • Anti-scald smart tapware. Thermostatic mixing valves that stop sudden temperature spikes — increasingly something we'd recommend as standard, not an upsell, particularly where reduced sensation or slower reaction time is part of the picture.

One Thing This Page Isn't About

Every now and then someone lands here searching "do you have to let a disabled person use the toilet" — that's a public access and anti-discrimination question, not a home renovation one. It's about obligations businesses have under disability discrimination law for public facilities, which is a legal matter, not a bathroom design one. If that's genuinely what you're after, a solicitor or the Australian Human Rights Commission is who you want, not us.

Why We Do This Work the Way We Do

We'll be upfront: accessible bathroom renovations aren't the place to gamble on a tiler who subcontracts everything and disappears halfway through, leaving you chasing a plumber who was meant to show up last Tuesday. This is structural work, it's compliance-aware, and it's happening in a room someone depends on for their safety every single day they live in that house.

We handle accessible bathroom renovations right across the Illawarra — Dapto, Port Kembla, Warrawong, Unanderra and the surrounding suburbs — as one job, one point of accountability, built with AS 1428.1 front of mind whether or not it's strictly mandatory for your project. No half-demolished bathroom sitting there for a month. No pressure to make decisions you don't have the background to make on your own.

Get in touch for a straight conversation about what your bathroom actually needs — and what it will genuinely cost to do properly.

CALL (02) 4003 6408 NOW

Ready to start your bathroom renovation?

Talk to the Bathroom Renovations Wollongong team today — free, no-obligation advice.

CALL (02) 4003 6408 NOW
Call (02) 4003 6408